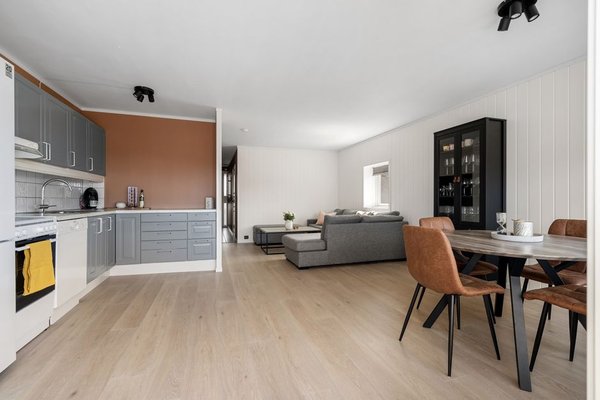

Knock a wall through, and you gain space. But space alone doesn’t make a room work. Anyone who’s lived in an open plan living room knows the real challenge starts after the dust settles: where does the sofa go, how do you stop the dining table from feeling like an afterthought, and how do people actually move through the room without bumping into a coffee table every time? In the UK, where open plan living remains one of the most requested layouts for new builds and renovations alike, getting the furniture arrangement right matters just as much as the knock-through itself.
This guide walks through practical open plan living room layout ideas suited to typical UK home dimensions, from narrow Victorian terraces to newer new-build extensions, with a focus on furniture placement, flow, and zoning that actually holds up to daily life.
Why Open Plan Layouts Need More Planning, Not Less
It’s tempting to think that removing a wall simplifies decorating. In reality, an open plan furniture layout has to do more work than a room with defined walls. Without walls to anchor furniture against, you’re relying on placement, rugs, and sightlines to tell each zone apart. Get it wrong and the space feels like one large, undefined room where nothing quite has a purpose. Get it right and the living, dining, and kitchen areas each feel intentional, even without a single door between them.
Before choosing furniture, it helps to walk the room and note where natural light falls, where the main door sits, and where people will walk from the front door to the kitchen or garden. These paths shape everything that follows.
Start With Traffic Flow, Not Furniture
The most common mistake in open plan spaces is arranging furniture first and figuring out walkways later. It should be the other way round. Most UK homes have one or two natural routes through an open plan room — typically from the hallway to the kitchen, and from the kitchen to a garden door or patio. Once you’ve identified those routes, keep a clear path of at least 90cm along them.
Everything else, including sofas, dining tables, and side units, should be arranged around these fixed routes rather than across them. This single decision does more to improve open plan flow than any amount of clever furniture choice.
Use Rugs to Define Walking Paths
Rugs aren’t just for softening a space underfoot. In an open plan room, a rug placed under a seating group signals “this is the living area” without needing a wall to say it. Leaving a clear strip of flooring between the rug and the kitchen units reinforces the walking route and stops the eye from blurring the two zones together.
Sofa Placement Ideas for Open Plan Rooms
Sofa placement is where most open plan layouts either come together or fall apart. A few tried-and-tested approaches work particularly well in UK homes:
Floating the Sofa Away From the Wall
In a long, narrow open plan space, such as a typical terrace knock-through, pushing every piece of furniture against the walls often leaves an awkward, empty middle. Instead, float the sofa a metre or so into the room, facing away from the kitchen, with its back doing double duty as a soft boundary between the living and dining zones. A console table or slim shelving unit behind it adds a practical surface without blocking sightlines.
The L-Shaped Anchor
An L-shaped or corner sofa works well when a living area sits in a wider section of an open plan room, such as an extension. Angled into a corner, it creates a defined seating pocket while still leaving generous space for the dining table on the other side of the room. This layout suits families who want a proper lounge feel within a larger shared space.
Two Sofas Facing Each Other
For larger open plan living rooms, particularly those in new-build homes with generous square footage, two smaller sofas facing one another across a coffee table create a more sociable, conversation-friendly layout than one large sofa facing a TV. This works especially well when the TV isn’t the sole focal point of the room.
Living Dining Layout Ideas That Actually Flow
The living dining layout is often the trickiest part of an open plan design, particularly in mid-terrace or semi-detached homes where the room is long rather than wide. A few approaches consistently work well:
Zone by Light Source
Where possible, position the dining table nearer the window with the best natural light, since dining areas benefit more from daylight during meals than sofas do. The living zone can then sit further back, closer to a feature such as a fireplace or media wall, using lamps rather than relying on the main window.
Use a Change in Flooring
Many UK homeowners transition from wood or LVT flooring in the kitchen and dining area to a rug or carpeted section in the living area. This visual break, even without any structural change, helps the eye register two distinct zones within one open room.
Keep the Dining Table Off the Main Walkway
A dining table positioned directly in a walking route becomes an obstacle rather than a gathering spot. Where possible, tuck it against a wall or window, leaving the centre of the room free for movement between kitchen and living areas.
Furniture Choices That Support an Open Plan Layout
Beyond placement, the furniture itself plays a role in how well an open plan room reads. Lower-profile sofas and media units help maintain sightlines across the space, which matters more in open plan rooms than in closed ones, since blocking a view across the room can make it feel smaller rather than larger. Furniture with slim legs, rather than boxy bases, also allows more floor to remain visible, which helps a shared space feel lighter.
Storage is worth planning early too. Without walls to hide clutter behind, open plan rooms show mess more readily. Built-in shelving, media walls with concealed storage, or a slim sideboard behind a floated sofa all help keep the room looking considered rather than chaotic.
Frequently Asked Questions
What is the best layout for a narrow open plan living room?
In narrow rooms, a floated sofa with its back to the dining area, paired with a slim console table, tends to work better than pushing furniture against every wall, since it creates a soft division without losing floor space.
How do I separate the living and dining areas without a wall?
Rugs, lighting, and a change in flooring material are the most common ways to define zones in an open plan room. Furniture placement, particularly floating a sofa or bookshelf as a soft divider, also helps distinguish one area from another.
Where should the TV go in an open plan living room?
The TV usually works best on the wall furthest from the main walkway, positioned so it’s visible from the sofa without cutting across the room’s natural traffic flow.
How much space should I leave for walkways in an open plan layout?
A minimum of 90cm along main routes, such as from the front door to the kitchen, is generally recommended to keep the space feeling functional rather than cramped.
Final Thoughts
Open plan living isn’t going anywhere in UK homes, and for good reason — it suits how most households actually use their space day to day. The difference between an open plan room that feels effortless and one that feels chaotic usually comes down to a handful of decisions: where the walkways sit, how the sofa is placed, and how clearly each zone is defined. Get those right, and the rest of the room tends to fall into place naturally.