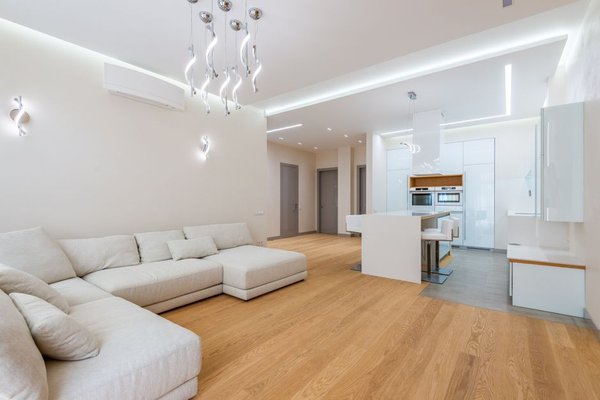

Open-plan living can make a home feel brighter, larger and more sociable, but it can also leave everyday activities competing for the same undefined area. A sofa drifts into the dining space, a work corner becomes part of the lounge, and the whole layout starts to feel less practical than it looked on the floor plan. The solution is not necessarily to build partitions. Zoning open plan space without walls is about creating visual boundaries, guiding movement and giving each activity its own sense of place while preserving the openness that makes the room appealing.
Start with the activities and traffic flow
Before moving furniture, identify the functions the room must support. Most open-plan spaces combine cooking, dining and relaxing, while others also need a reading corner, play area or compact workspace. Prioritise the activities that happen every day instead of forcing too many separate uses into one room.
Then consider how people naturally move between doors, seating, the kitchen and outdoor access. Main routes should remain clear. A zone feels intentional when furniture is grouped around a purpose and circulation flows around it rather than through it. Even a modest walkway between two areas can create a stronger boundary than an obvious decorative divider.
Use rugs to create a visual floor plan
Rugs are among the simplest open plan zoning techniques because they define an area without blocking light or sightlines. A large rug beneath the living-room seating immediately signals where that zone begins and ends. In a dining area, a rug can anchor the table and chairs, helping the setting feel separate from the kitchen or lounge.
The most successful rug zoning ideas depend on scale. In a seating area, the rug should ideally sit beneath at least the front legs of the sofa and chairs. Beneath a dining table, allow enough space for chairs to remain on the rug when pulled out. Neighbouring rugs do not have to match, but they should share a colour, texture or style so the room still feels cohesive.
Arrange furniture to form subtle boundaries
Furniture placement can divide a room more naturally than a screen or fixed partition. Turning the back of a sofa towards the dining area creates a clear edge to the living zone. A console table behind it can strengthen the boundary while providing space for lamps, books or storage baskets.
Open shelving also works well as one of the more practical furniture room dividers. It allows light to pass through and maintains a connection between both sides. Choose a stable unit that suits the scale of the room, and leave some shelves partly empty to avoid creating a heavy visual barrier.
Group furniture around a clear purpose
Pushing every item against the walls often leaves an unstructured gap in the centre. Instead, group seating around a coffee table, fireplace or media unit, and give the dining table its own breathing space. These arrangements make each zone feel purposeful and can improve the proportions of a large room.
Use lighting zoning to reinforce function
A single central ceiling light rarely serves an open-plan room well. Lighting zoning creates separate atmospheres and helps each area perform its role. A pendant above the dining table turns it into a destination, a floor lamp establishes a reading corner, and under-cabinet lighting keeps the kitchen focused on practical tasks.
Layer ambient, task and accent lighting rather than relying on one source. Where possible, place zones on separate switches or use adjustable smart bulbs. Softer light can make the lounge feel restful in the evening, while brighter task lighting keeps the kitchen or desk usable when several activities happen at once.
Define areas with colour and texture
Colour can mark a change in function without creating a hard break. You might use a deeper shade behind the dining table, a calm neutral around the seating area or one accent colour within a workspace. The transition can be subtle; artwork, cushions and upholstery may be enough to help the eye understand the layout.
Texture provides another gentle cue. Soft fabrics and a deep-pile rug can make the living area feel relaxed, while smoother, more durable finishes suit the kitchen and dining space. Repeat one or two materials throughout the room, such as the same timber in a dining table, shelving and coffee table, to keep the zones connected.
Add flexible dividers where privacy matters
Some activities need more separation than a rug or lighting change can provide. A folding screen, curtain or movable slatted panel can temporarily hide a desk, guest area or play corner. Because these elements can be opened or removed, they maintain the adaptability of the space.
Tall plants are a softer option. A small group in varied heights can form a light visual barrier while adding colour and texture. Avoid placing too many bulky items along the same boundary, as this can turn a flexible zone into a narrow corridor.
Keep the whole room visually connected
Zoning should create distinction, not fragmentation. Use a consistent base palette, repeat key materials and maintain similar furniture proportions throughout the space. Leave some negative space between groups as well. Clear areas improve circulation, help each zone breathe and stop the layout from feeling crowded.
Avoid creating too many small zones, each with its own rug, colour and lighting scheme. Also be cautious with dividers that are too tall or solid, as they can block daylight and undo the benefits of an open layout. Measure carefully and test furniture positions with masking tape before committing to the arrangement.
Frequently asked questions
How can I zone a small open-plan room?
Limit the layout to essential functions and use compact cues, such as one well-sized rug, a pendant above the dining table and a sofa positioned to create an edge. Keep pathways clear and choose furniture that suits the room’s scale.
Can I use different colours in each zone?
Yes, but the colours should feel related. Use a shared neutral base or repeat one accent shade across the room so the zones remain visually connected.
What is the best furniture divider for an open-plan space?
A sofa, low console or open shelving unit is usually effective because it defines an edge without creating a solid barrier. The best choice depends on whether you also need storage, display space or additional privacy.
Do rugs in an open-plan room need to match?
They do not need to match exactly, but they should coordinate in colour, texture or style. This creates distinction between zones while maintaining a cohesive overall scheme.
Create boundaries without losing openness
Zoning open plan space without walls works best when several subtle methods support one another. A rug establishes the footprint, furniture gives the area structure, lighting defines its mood and repeated colours keep the whole room connected. By planning around daily activities and natural movement, you can create distinct living, dining and working areas that feel organised without sacrificing light, flexibility or the spacious character of an open-plan home.