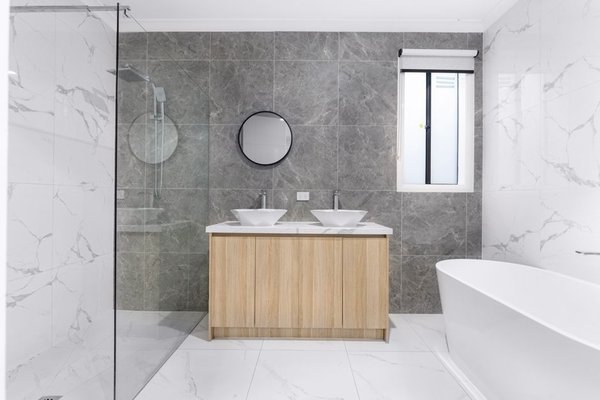

At 7.30am, a family bathroom becomes a busy crossroads. One person needs the mirror, another needs the loo, and somebody is searching for a clean towel. The most useful family bathroom layout ideas begin with these everyday collisions, not a particular tile or tap finish. In UK homes where one bathroom serves everyone, practical positioning makes a modest space easier to share.
Design around the busiest ten minutes
Before choosing fittings, note who uses the room and when. Do two children brush their teeth together? Does an adult shower during the school rush? Is the bath essential for younger children? These answers should guide family bathroom planning.
Measure the room and sketch the door swing, window, radiator, soil pipe and existing plumbing. Mark the actual dimensions of proposed fittings, including open drawers and shower screens. Check where someone will stand at the basin and whether the route to the toilet stays clear. A design that looks generous on paper can feel cramped once everyone starts moving.
Choose a layout for the shape of your room
Shower-over-bath for a compact space
In many smaller bathrooms, a combined bath and shower offers the best balance. A straight bath against a suitable wall preserves floor area, while a properly fitted screen contains splashes. Check that the screen opens without hitting the basin or door and that shower controls can be reached without standing beneath the spray.
Keep access to the bath’s plumbing for future repairs. A simple bath and shower layout is often easier to maintain than an intricate enclosure. For more inspiration, explore shower over bath ideas when comparing screens and fittings.
Separate bath and shower for larger rooms
If space permits, a dedicated shower can speed up weekday mornings while the bath remains available for children. But two bathing areas only work when both have comfortable access. A narrow shower wedged beside the bath may be less useful than one generous combined fitting. Consider how easily you can reach the glass, seals and corners for cleaning.
One-wall arrangement for a narrow room
Placing several fittings along one wall can preserve a clear passage in a long, narrow bathroom. A shallow vanity may save valuable elbow room. In a squarer room, using two walls may be more natural. Existing waste connections can influence what is practical, so discuss major changes with a plumber before committing to the design.
Give the basin a proper morning-rush zone
A wide single basin with counter space can be more useful than two cramped basins. Double basins work best when two people can stand side by side, use their own taps and open storage without bumping elbows. If that space does not exist, spend the extra width on storage or circulation instead.
Position a mirror where it is not constantly caught by shower spray. Use lighting that makes faces easy to see, and provide a stable step stool for younger children. Store the stool where it will not block the walkway.
Imagine two schoolchildren and two adults sharing a room around 2.1 by 2.4 metres. Instead of squeezing in twin basins, they could choose a shower-over-bath, a vanity with two organised drawers and individual towel hooks near the door. The children have room to brush their teeth, while the floor stays clear. This is an illustrative arrangement: actual clearances depend on the chosen fittings and precise measurements.
Organise storage by who uses it
Bathroom storage for families works when each person knows where things belong. Deep vanity drawers can separate toothbrushes from hair accessories, with organisers preventing smaller items disappearing at the back. A slim cabinet can hold spare toiletries, while hooks at different heights help everyone put towels away.
Keep daily essentials accessible but do not confuse child-height storage with unrestricted access. Medicines, cleaning products, razors and hot styling tools belong in secure, inaccessible storage. A child friendly bathroom makes harmless routines easier while keeping hazards out of reach.
A recessed shower shelf can reduce clutter if its waterproofing is properly detailed. For a simpler upgrade, choose a removable shower caddy that drains easily. Other small bathroom storage ideas can help make the most of unused vertical space without crowding the floor.
Select finishes that are easy to live with
A shared bathroom faces wet towels, toothpaste marks and frequent wiping. Large wall tiles can reduce grout joints, although they require a properly prepared surface. Choose suitable slip-resistant flooring for wet, barefoot use rather than judging grip by appearance alone.
Wall-hung furniture allows easier cleaning underneath. Simple tap shapes and uncluttered corners reduce the effort of wiping surfaces. Moisture-resistant cabinets still need protected edges, and wet areas need suitable waterproofing beneath the decorative finish. Tiles and grout alone should not be treated as a waterproof system.
Plan effective extraction to control steam and condensation. Applicable ventilation requirements vary with the type of work and location within the UK, so ask the installer to check the relevant building regulations. Good ventilation is no substitute for sound seals and waterproofing.
Build safety into everyday routines
Leave enough space beside the bath for an adult to supervise a small child comfortably. Never leave a young child unattended in bathwater. Run cold water first, add hot water, mix well and test the temperature before bathing. A professionally installed thermostatic mixing valve can help limit scald risks, but it does not replace supervision or checking the water.
Keep floors uncluttered and choose stable, suitable slip-resistant surfaces. Secure grab rails can help family members who need support; consider whether future mobility needs could influence shower access. Bathroom electrics require particular care: use a qualified electrician for installations, and never run extension leads into the room.
When comparing practical surfaces, bathroom flooring ideas can help narrow choices that balance appearance, grip and cleaning.
Frequently asked questions
What is the best layout for a small family bathroom?
Often it is a shower-over-bath, compact vanity and toilet arranged around a clear walkway. The right choice depends on the room shape, door swing and plumbing positions.
Should a family bathroom include a bath?
A bath is especially convenient for younger children, although household preferences differ. When there is only one bathroom, a shower-over-bath is a space-efficient compromise.
How do we stop a shared bathroom becoming cluttered?
Give each person a drawer section, basket or hook. Keep only frequently used products beside the basin and move surplus supplies to closed storage elsewhere.
What makes a bathroom child friendly?
A stable step stool, reachable towel hooks and easy-to-use fittings support independence. Safe storage, slip-resistant surfaces and close adult supervision around water matter even more.
Put the routine before the showroom
The strongest family bathroom layout ideas are not necessarily elaborate. They allow people to move, wash and store belongings without getting in each other’s way. Test the clearances, think through the morning rush and prioritise finishes that are safe and straightforward to maintain. The result should feel easier to use on an ordinary Tuesday, not just look good when freshly cleaned.